The home
A two-story great room, a wall of windows, and room for everyone
Built in 2015 behind the gates of St. Michael’s Bay, this brick traditional sits on a private, wooded 0.89-acre lot with views of Lake Lanier and the mountains beyond. A covered front porch opens into a dramatic two-story great room, where a wall of windows pours light across hardwood floors, custom built-ins, and the fireplace at the center of the house.
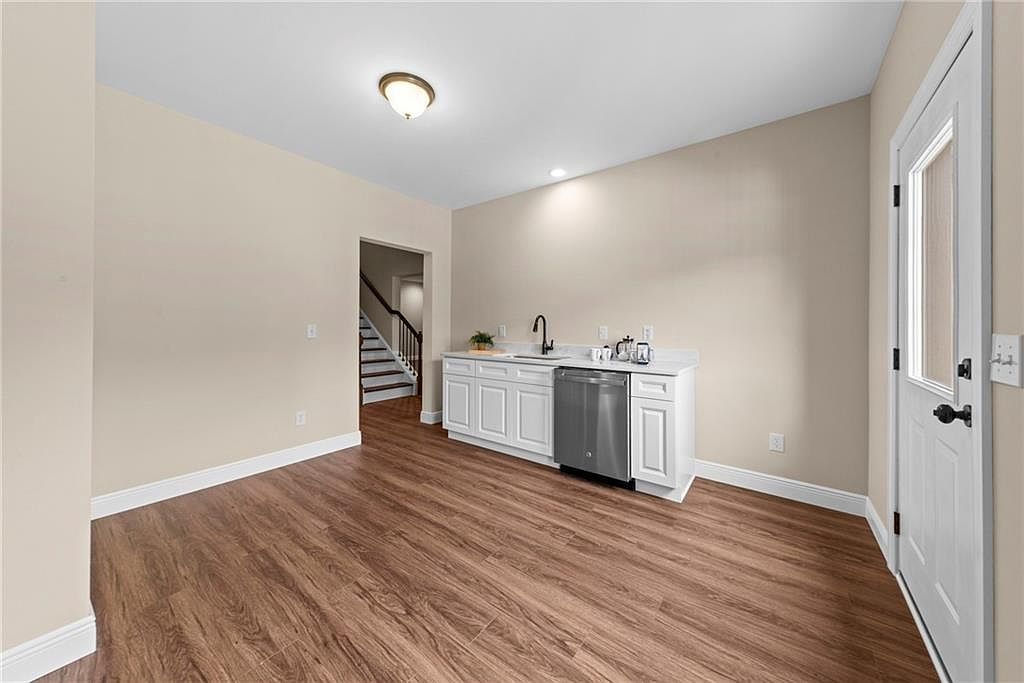
The kitchen — island, pantry, and a separate dining room — anchors the main level, which also includes a bedroom and full bath. Upstairs are four bedrooms and three baths, led by the oversized primary suite: tray ceiling, space for a sitting area, and a bath with double vanities, a soaking tub, and a separate shower. A full finished daylight basement adds a sixth bedroom, a fifth full bath, and flexible space for a game room, exercise room, or guest quarters.
Out back: a large deck, a fenced yard, and a private stone patio with an outdoor fireplace, tucked against the tree line.
- Two-story great room with custom built-ins
- Main-level bedroom and full bath
- Finished daylight basement with full bath
- Oversized primary suite with soaking tub
- Stone patio with outdoor fireplace
- Three-car side-entry garage
- 9-foot ceilings on all three levels
- Fenced backyard on a wooded 0.89-acre lot
- Lake and mountain views
- Covered deep-water dock slip available separately